
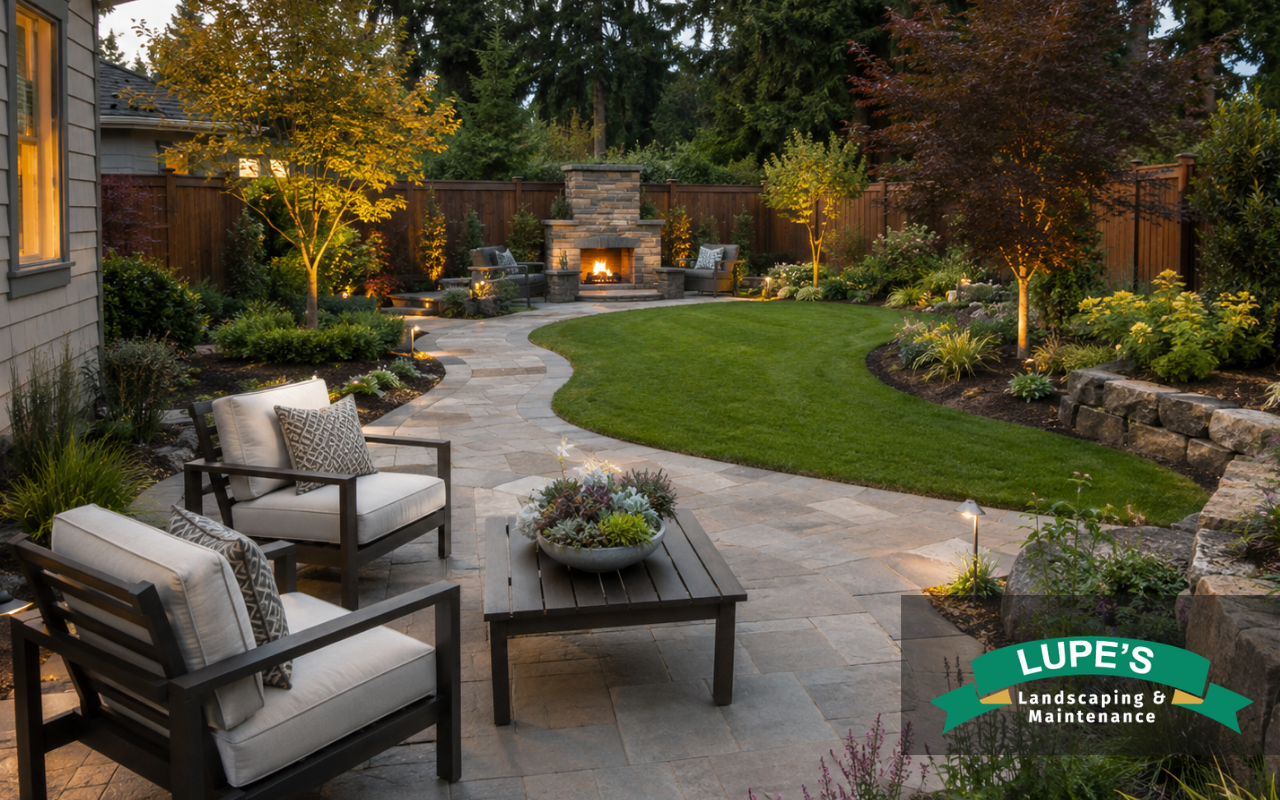
A collection of attractive features does not automatically create a useful backyard. Patios, paths, walls, fire areas, and garden borders must relate to one another or the property may feel crowded and difficult to navigate. A successful backyard hardscape layout organizes outdoor space around movement, drainage, privacy, and how people actually use the yard.
Begin With Outdoor Zoning
Outdoor zoning assigns a clear purpose to each part of the property. The zones do not need walls, but they should feel distinct and connected.
- Arrival zone: gate, side path, or connection from the driveway
- Dining zone: patio space near the kitchen or grill
- Conversation zone: seating with comfortable circulation
- Activity zone: lawn, play, or flexible open area
- Garden zone: planting beds, raised planters, or work area
- Utility zone: storage, bins, equipment, or service access
Match the Layout to the Property
On Bainbridge Island, wooded lots, slopes, shoreline areas, septic components, mature vegetation, and drainage patterns can limit where hardscape belongs. A design should respond to these conditions instead of forcing a symmetrical plan onto an irregular site.
Follow Natural Movement
Walkway layouts should connect the routes people already need. Direct paths usually work best for frequent tasks. Curved paths can slow movement and support garden views when the curve has a clear reason.
Protect Service Access
Leave enough width for wheelbarrows, trash bins, maintenance tools, and emergency access where applicable. A narrow decorative gap may become frustrating once plants mature.
Keep Water Moving Safely
Hard surfaces change how rainwater moves. Patio connections, walls, and paths should not create dams or send concentrated runoff toward the home, neighboring lots, or unstable slopes.
Hardscape Layout Planning Table
| Decision | Questions to Ask | Common Layout Error |
|---|---|---|
| Patio size | What furniture and circulation space are required? | Choosing dimensions before placing furniture |
| Walkway location | Which destinations need year-round access? | Creating paths that do not connect useful areas |
| Grade changes | Where are steps, slopes, and drainage routes? | Using uneven transitions without visible edges |
| Material selection | How will the surface perform when wet? | Choosing texture by appearance alone |
| Planting integration | How large will nearby plants become? | Allowing growth to block circulation |
| Future phases | What improvements may be added later? | Building the first phase where future access is needed |
Balance Hard and Soft Surfaces
Too much paving can make a backyard feel hotter, increase runoff, and reduce planting opportunities. Too little firm surface can create muddy circulation and limit outdoor use during wet months. The right balance depends on the property and the owner’s priorities.
📐 Expert Tip: Mark proposed patio and walkway edges with stakes, rope, or washable paint. Place furniture inside the outline and test circulation before excavation.
Warning Signs a Layout Needs Revision
- The main path crosses the center of the seating area
- Doors open into furniture or narrow landings
- Steps are hidden from the normal line of travel
- A wall blocks the natural drainage route
- The patio is too small once chairs are pulled out
- The utility route passes through the entertainment zone
- Materials change repeatedly without a visual connection
Permits and Bainbridge Island Site Constraints
Hardscape work may involve new or replaced hard surfaces, excavation, grading, retaining elements, drainage, or shoreline and critical-area review. The City may require site plans showing property lines, grades, improvements, vegetation, and drainage information depending on project scope.
Before construction, verify utilities, septic areas, easements, setbacks, and regulated site features. A preliminary layout should preserve these constraints rather than discovering them after materials arrive.
Explore More Hardscape Design Options
Review our backyard hardscaping designs for layout inspiration. You can also learn about our broader hardscaping services.
Build the Layout Before Building the Features
The most successful backyard hardscape begins with a plan that makes every feature easier to reach and use. Thoughtful zoning and strong connections can make even a modest property feel organized and inviting.
Contact us for a free estimate.
Frequenly Asked Questions
What should I design first, the patio or walkways?
Plan them together. Patio size affects circulation, while walkway locations determine how people enter and move through the space.
How much hardscape is too much?
It depends on drainage, lot coverage, intended use, planting goals, and local requirements. Preserve enough soft landscape to manage runoff and keep the yard balanced.
Can hardscape be installed in phases?
Yes. A phased plan should account for future excavation, access, drainage, and material matching so later work does not damage the first phase.
Do retaining walls belong in the hardscape plan?
Yes. Walls affect grade, drainage, circulation, and views. Their location and construction requirements should be considered from the beginning.
Do you plan commercial hardscape layouts?
Yes. At Lupe’s Landscaping & Maintenance, we plan and install residential and commercial hardscape areas based on use, access, safety, and site conditions.
Work With a Hardscape Contractor in Bainbridge Island
At Lupe’s Landscaping & Maintenance, we bring more than 20 years of experience to residential and commercial outdoor construction. We plan the layout around access, drainage, material performance, and the long-term use of the property.
Our team is licensed and insured. We offer free estimates, accept cash and checks, and work Monday through Saturday from 7:00 a.m. to 7:00 p.m.