Review your priorities before scheduling work
Professional support for planned improvements
Monday-Saturday, 7:00 a.m.-7:00 p.m.
Choosing a hardscape feature starts with identifying the problem you want to solve. Some properties need more gathering space. Others require safer access, support between elevations, or defined boundaries between planted and built areas.
| Property Need | Hardscape Option | Planning Priority |
|---|---|---|
| Outdoor seating or dining | Patio pavers | Size, access, furniture, and drainage |
| Connection between areas | Walkways | Route, width, and surrounding surfaces |
| Changes in elevation | Outdoor steps | Placement, transitions, and regular use |
| Sloped or divided ground | Retaining walls | Soil, water movement, and wall purpose |
| Texture and visual continuity | Stonework | Material, scale, and surrounding design |
Improve your property’s appeal and functionality with our exceptional hardscaping services in Bainbridge Island, WA. From stunning patios to durable decks, we create spaces that blend seamlessly with your landscape. Enjoy outdoor areas designed for relaxation, entertainment, and lasting beauty. Don't miss out—start your transformation now!
Before patio installation, consider entrances, furniture placement, walkways, planted areas, and other outdoor features. The patio should feel connected to the property instead of appearing as an isolated surface.
Additionally, transform your decks with designs tailored to your style and needs. Our hardscaping services in Bainbridge Island, WA, focus on durability and aesthetics. Because we use top-quality materials, your deck will last for years. Lupe’s Landscaping & Maintenance can help you create an outdoor space that adds value and charm to your home.

Walkways can connect entrances, patios, parking areas, gardens, and commercial access points. Their routes should follow how people naturally move through the property. Direct, practical connections are often more useful than paths selected only for appearance.
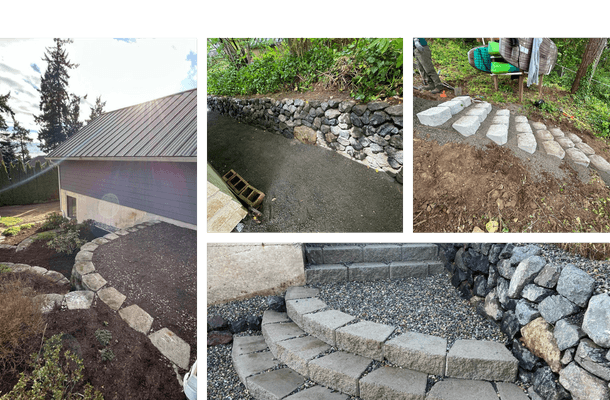
Outdoor steps help manage changes in elevation. They may connect a patio with a lawn, link two walkway levels, or provide access through a sloped section. Their placement should account for surrounding surfaces and the direction people approach them.
When walkways and steps are part of the same project, their widths, materials, and transitions should work together. Coordinated planning can produce safer movement and a more consistent appearance throughout the property.
Retaining walls can divide elevations, define planting areas, and support outdoor layouts on properties with sloped ground. They may also help create clearer boundaries around patios, walkways, or other usable spaces.
The wall’s purpose should be established before choosing its appearance. A small decorative wall has different requirements from a structure intended to hold back a significant amount of soil. Height, location, soil conditions, nearby features, and water movement can affect planning.
A site evaluation helps determine whether a proposed wall fits the property. It also identifies how the wall will connect with drainage, access routes, and other hardscape features.


Drainage and base preparation support patios, walkways, steps, and stonework from below. Surface materials alone cannot correct unsuitable ground conditions. Preparation should reflect the soil, slope, expected use, selected material, and existing water movement.

Addressing these conditions before installation can reduce uneven surfaces, movement, and water collection around the finished project.
Stonework can add structure, texture, and visual continuity to an outdoor space. It may appear within patios, paths, borders, steps, walls, or decorative areas. The appropriate application depends on whether the feature will be functional, decorative, or both.
Material appearance matters, but scale and placement are equally important. Coordinated stonework should support the complete outdoor layout instead of competing with nearby features.

A clear project scope helps align design, preparation, materials, and installation. Before approving the work, confirm which areas are included and how each feature connects with the rest of the property.
Lupe’s Landscaping & Maintenance is licensed and insured. We complete residential and commercial projects and provide free estimates. Our team is available Monday through Saturday from 7:00 a.m. to 7:00 p.m.
Your project discussion should cover:
Professional hardscaping services in Bainbridge Island, WA can improve access, create usable gathering areas, and organize challenging elevations. At Lupe’s Landscaping & Maintenance, we bring 20+ years of experience to patios, pathways, steps, retaining walls, and stonework. Request your free estimate to discuss your project.